
Price Reduction - Views - Golf Course - Primary on Main





















Address
110 Bristol Lane, Madison, MS
Price
$ 689,000
Property Attributes
- MLS#4150507
- TypeSingle Family
- Listing Status Active
- CountyMadison
- CityMadison
- NeighborhoodReunion
- Zip39110
- StyleTraditional
- Year Built2013
- Taxes$ 4623
- Price$ 689,000
- Bedrooms4
- Full Bathrooms4
- Half Bathrooms1
- Sqr Footage3390
- Lot Size0.21 Acres
Data Source:
MLS United
Property Description
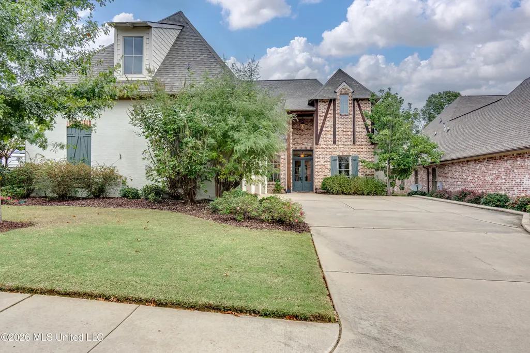
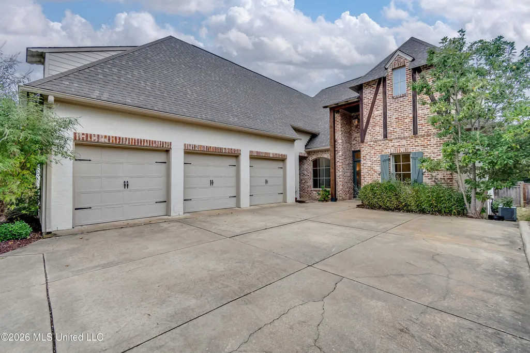
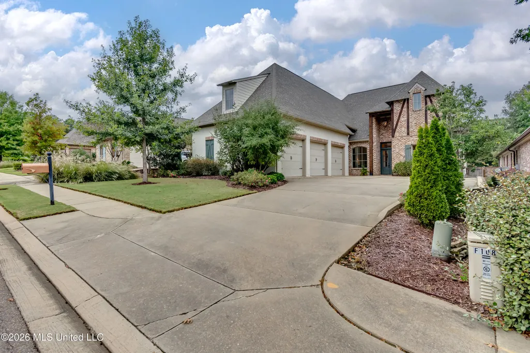
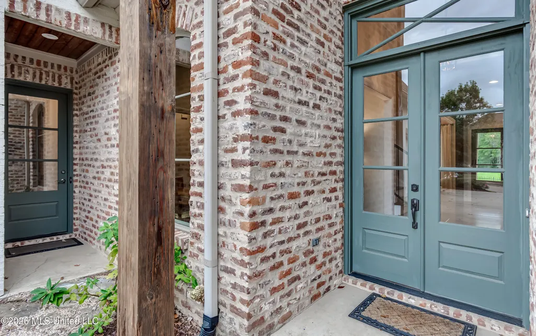
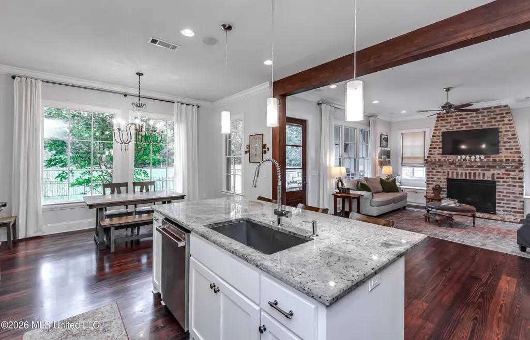
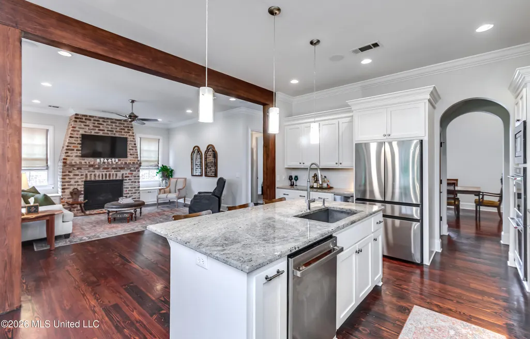
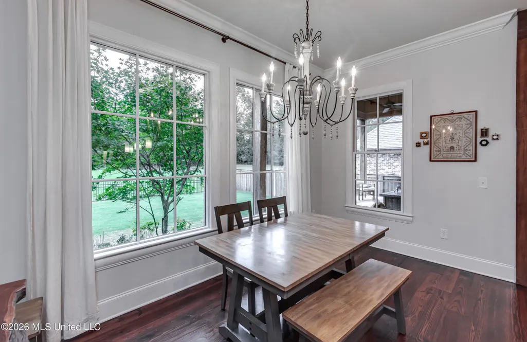
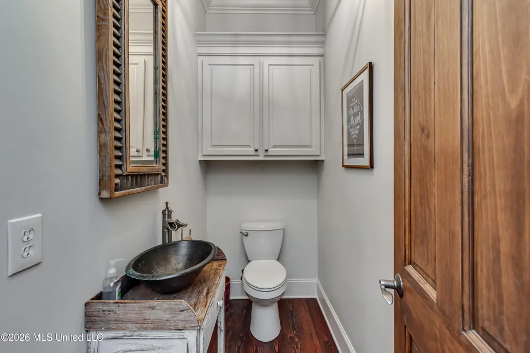
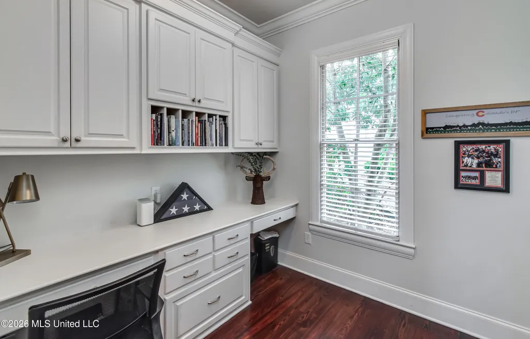
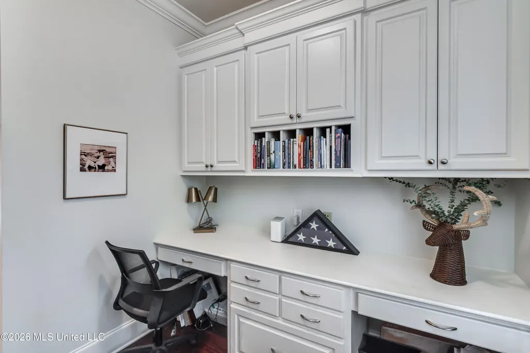
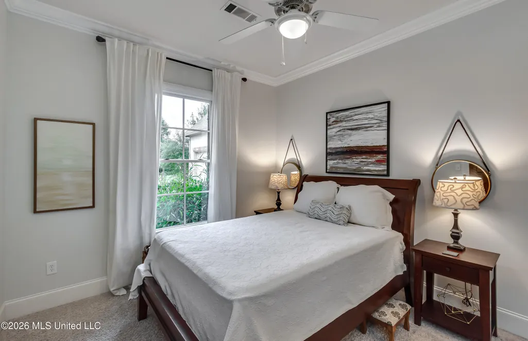
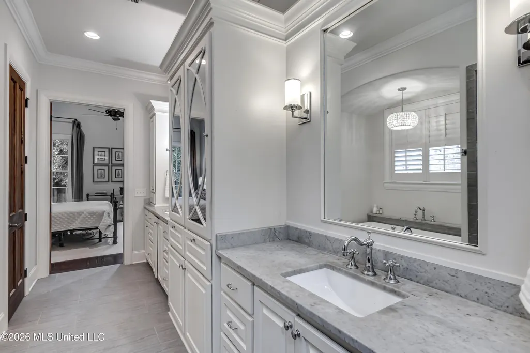
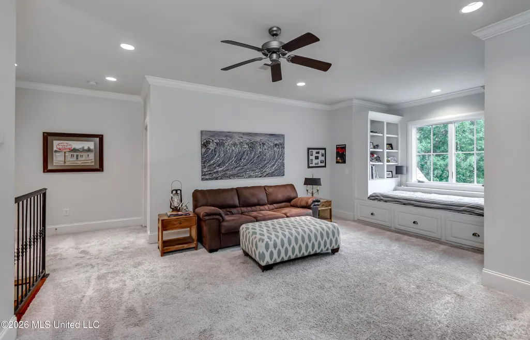
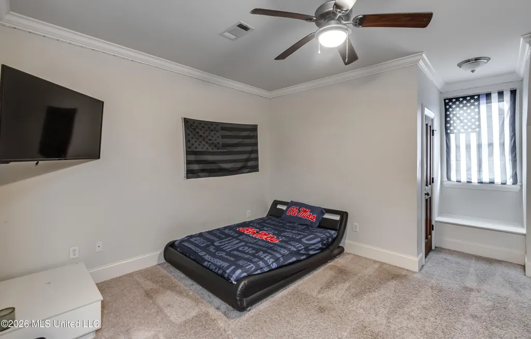
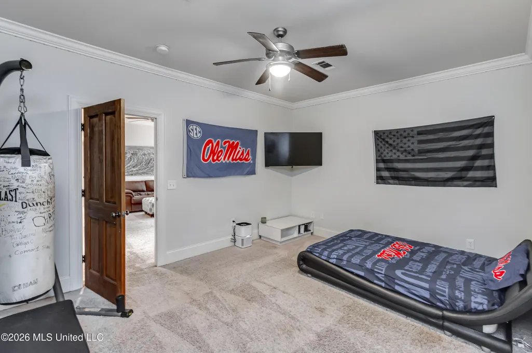
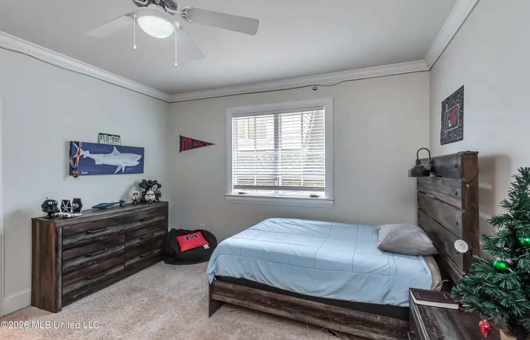
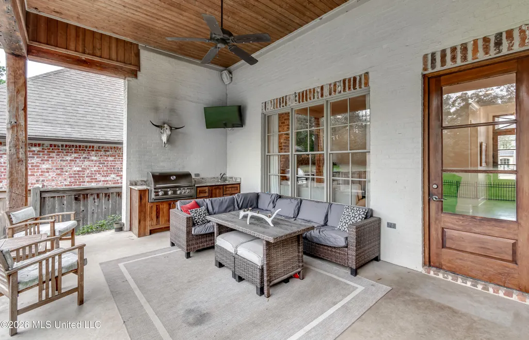
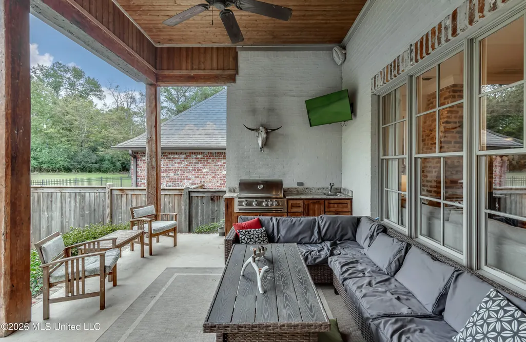
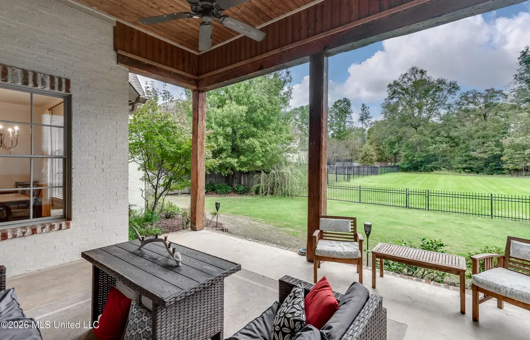
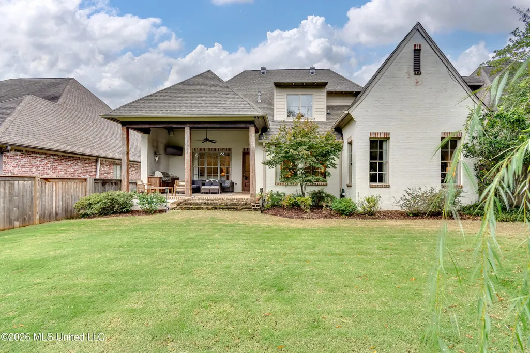
Welcome to this beautifully maintained traditional residence in the highly desirable Reunion Golf & Country Club of Madison, Mississippi. Strategically situated, this home seamlessly blends elegant design with functional living spaces, ideal for both daily life and entertaining. Upon entering, you are greeted by a formal dining room and a guest suite featuring a full bath on the main level. The heart of the home lies in the spacious family room, characterized by a cozy fireplace and abundant natural light, seamlessly connecting to the kitchen. The kitchen boasts ample counter space, granite countertops, stainless appliances, a subway tile backsplash, a breakfast area, and ample storage. The primary suite offers a true retreat, featuring a vaulted, beamed ceiling and a luxurious en-suite bathroom with a relaxing soak tub, oversized shower, double-sided walk-in closet, and elegant fixtures. Practical spaces such as a large laundry room with built-in cubbies and laundry chute, a separate office and a mud area adjacent to the three-car garage enhance convenience for everyday living. Upstairs, you will discover a spacious bonus room with built-in seating, flanked by two generously sized bedrooms each with its own private bathroom. The expansive attic storage space further enhances functionality. Outdoors, enjoy your evenings under the covered patio overlooking a private, fenced backyard that opens to the tranquil woods, providing an ideal setting for relaxation or outdoor entertaining. Nestled within the gated Reunion neighborhood, this residence offers access to golf, pool, tennis, playgrounds, and walking trails. Additionally, it is conveniently located just minutes from schools, shopping centers, and local amenities.
| Elementary School | Middle School | High School |
|---|---|---|
| Madison Station Elementary School | Madison Middle School | Madison Central High School |
| Price History | |
|---|---|
| 5/25/2026 | Listed $719,000 |
| 6/5/2026 | 3$699,000 |
| 8/29/2026 | 1$689,000 |
General Features
| Property Subtype | Single Family Residence |
|---|---|
| Tax Year | 2025 |
| County | Madison |
| Property Type | Residential |
| HOA | true |
| Subdivision Name | Reunion |
| Status | Active |
| City | Madison |
| Lot Size Units | Acres |
| Lot Size Square Feet | 9147.6 |
| Standard Status | Active |
| Heating | Central,Fireplace Insert,Fireplace(s),Natural Gas |
| Garage Spaces | 3 |
| Architectural Style | Traditional |
| Security Features | Gated Community,Security System,Smoke Detector(s) |
| Construction Materials | Brick |
| Year Built | 2013 |
| New Construction | false |
| Attached Garage | true |
| High School | Madison Central |
| Elementary School | Madison Station |
| Middle/Junior High School | Madison |
| Property Condition | Move In Ready |
| Sewer | Public Sewer |
| HOA Fee | 2300 |
| Assoc Fee Paid Per | Annually |
| Patio/Porch Features | Front Porch,Rear Porch,Slab |
| Community Features | Biking Trails,Boating,Clubhouse,Curbs,Fishing,Fitness Center,Gated,Golf,Hiking/Walking Trails,Lake,Marina,Park,Playground,Pool,Sidewalks,Stable(s),Street Lights,Tennis Court(s),See Remarks |
| Virtual Tour | https://www.propertypanorama.com/110-Bristol-Lane-Madison-MS-39110--4150507/unbranded |
| Structure Type | House |
| Association Fee Includes | Management |
| Levels | Two |
| Utilities | Cable Available,Electricity Connected,Natural Gas Connected,Sewer Connected,Water Connected,Underground Utilities |
| Cooling | Ceiling Fan(s),Central Air,Multi Units |
| Roof | Architectural Shingles |
Interior Features
| Total Baths | 5 |
|---|---|
| Interior Amenities | Bookcases,Breakfast Bar,Built-in Features,Ceiling Fan(s),Crown Molding,Double Vanity,Eat-in Kitchen,Entrance Foyer,High Ceilings,Kitchen Island,Open Floorplan,Pantry,Primary Downstairs,Soaking Tub,Storage,Walk-In Closet(s) |
| Flooring | Carpet,Tile,Wood |
| Heating Y/N | true |
| Laundry Features | Electric Dryer Hookup,In Hall,Laundry Chute,Laundry Room,Main Level,Sink,Washer Hookup |
| Fireplace Features | Gas Log,Hearth,Living Room,Masonry |
| Window Features | Double Pane Windows,Vinyl |
| Air Conditioning Y/N | true |
| Fireplace Y/N | true |
Exterior Features
| Lot Size Area | 0.21 |
|---|---|
| Lot Size Acres | 0.21 |
| Parking Features | Attached,Garage Door Opener,Storage,Concrete |
| Lot Features | Few Trees,Level,Near Golf Course,Sprinklers In Front |
| Water Source | Public |
| Building Area Total | 3390 |
| Waterfront Y/N | false |
| Exterior Amenities | Gas Grill,Outdoor Grill,Rain Gutters |
| Fencing | Back Yard,Wood,Wrought Iron |
Amenities
- Foreclosure
- Views
- Short Sale
- New Construction
- Adult 55+
- Lease To Own
- No HOA Fees
- Furnished
- Primary On Main
- Air Conditioning
- Seller Finance
- Green
- Fixer Upper
- Horse
- Golf
- Fireplace
- Deck
- Garage
- Basement
- Pool
Property vs Single Family Average in 39110
Price
Taxes
Year Built
 MLS United® - All information deemed reliable but not guaranteed. All properties are subject to prior sale, change, or withdrawal. Neither listing broker(s) or information provider(s) shall be responsible for any typographical errors, misinformation, misprints and shall be held totally harmless. Listing(s) information is provided for consumer's personal, non-commercial use and may not be used for any purpose other than to identify prospective properties consumers may be interested in purchasing.
